We tailor every marketing campaign to a customer’s requirements and we have access to quality marketing tools such as professional photography, video walk-throughs, drone video footage, distinctive floorplans which brings a property to life, right off of the screen.
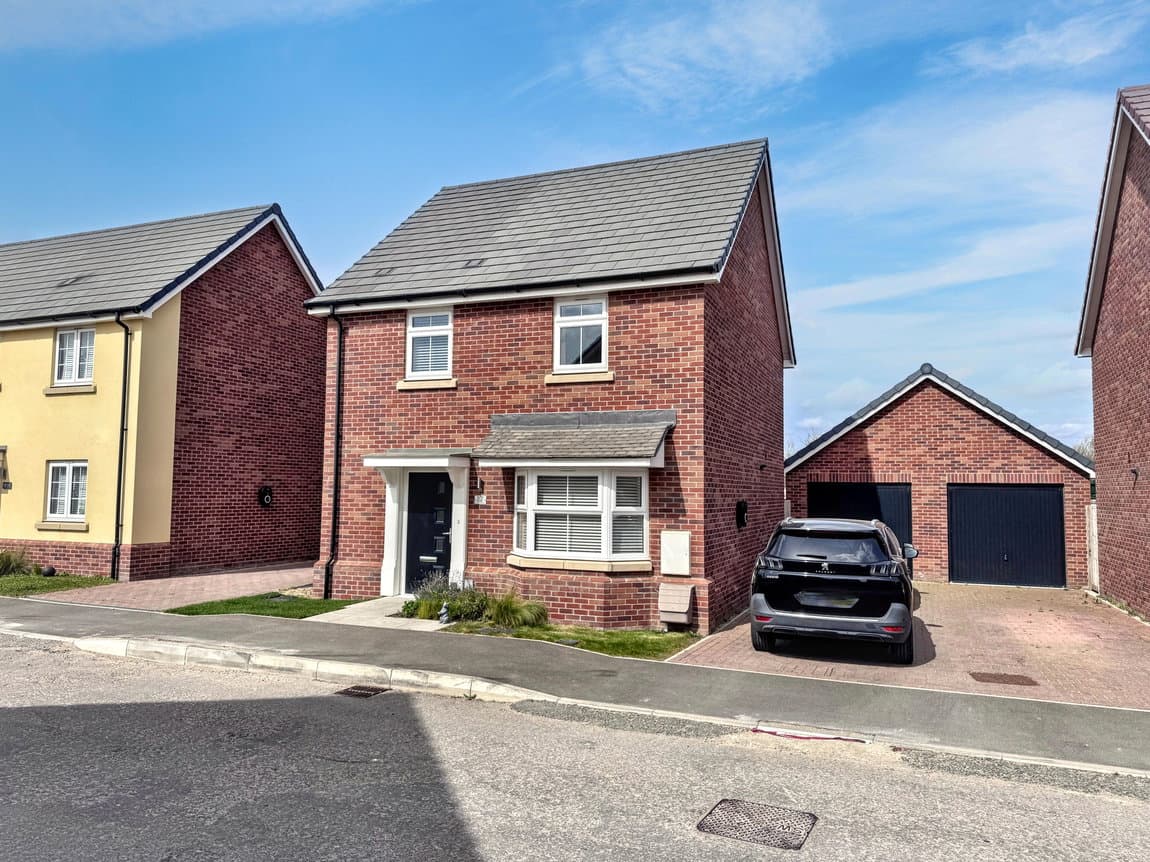
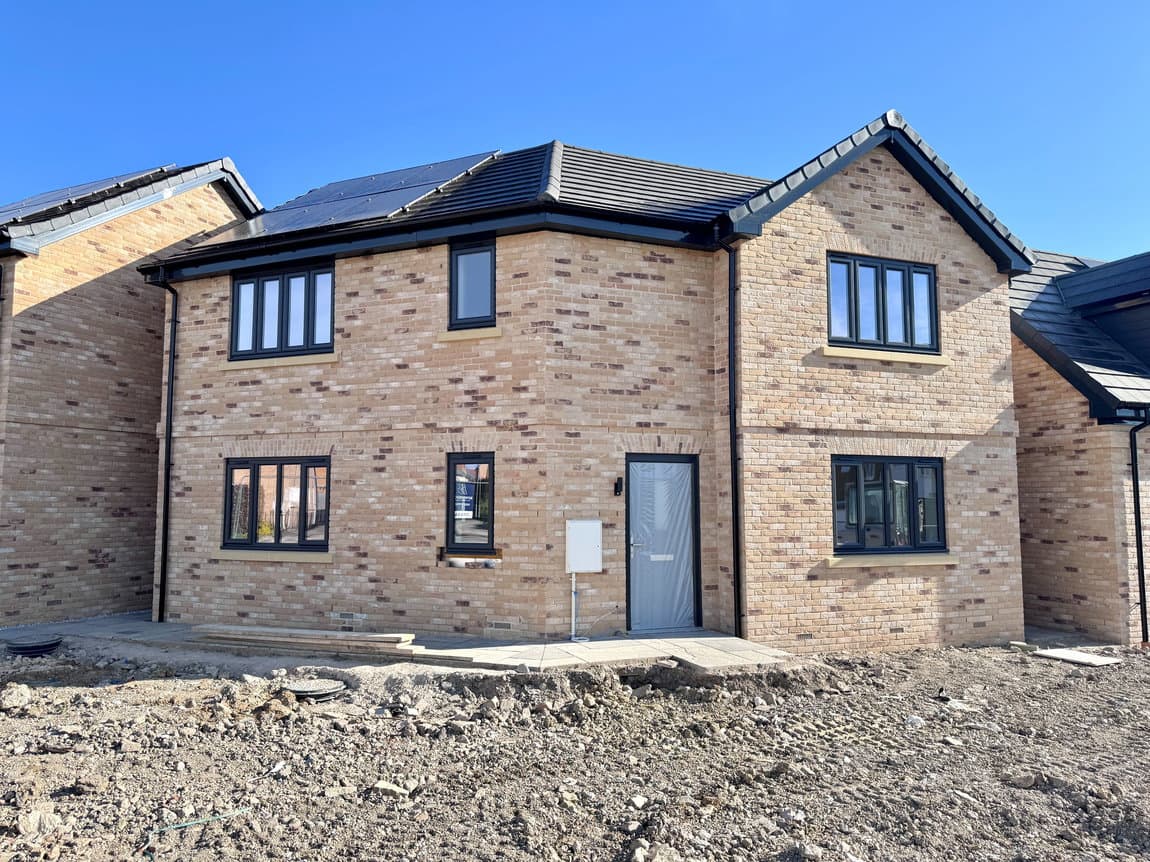
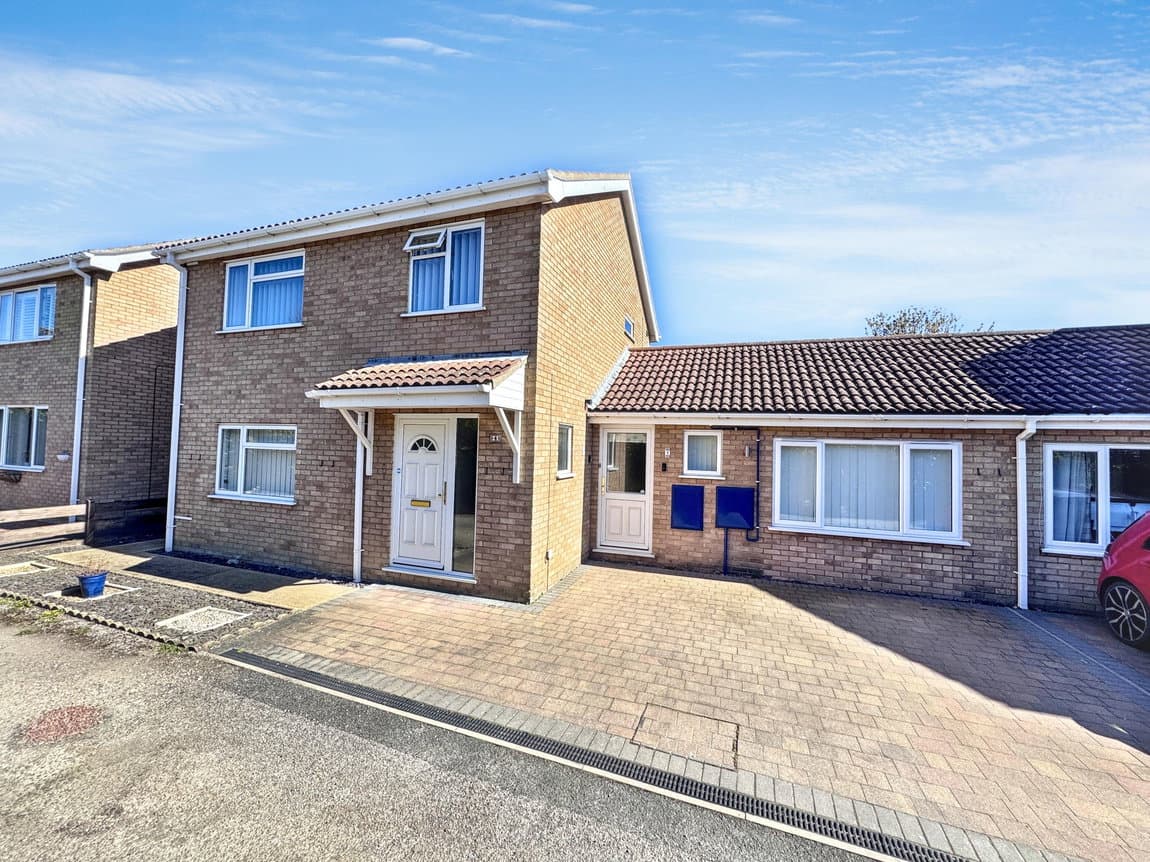
Well presented and spacious 3 bedroom detached family home, situated on this popular newly built development and which benefits from gas central heating, double glazing, WC, Ensuite, Kitchen with appliances, Utility Room, single garage with two parking spaces and EV charging point, solar panels with inverter and a good sized rear garden. Early viewing recommended.
Mallard Drive, Exning, Newmarket
Discover this beautifully presented and spacious three-bedroom detached family home, ideally situated on a popular new development. This property offers a modern and comfortable living experience, complete with energy-efficient features and ample outdoor space, perfect for contemporary lifestyles.
Description
This detached family home has been thoughtfully designed for modern living. It boasts three double bedrooms, gas central heating, double glazing throughout, and a host of convenient features. With an EV charging point, solar panels with an inverter, and a good-sized rear garden, this property combines comfort with sustainability. Early viewing is highly recommended to fully appreciate all it has to offer.
Entrance Hall
A welcoming entrance featuring a part double-glazed door and a double-glazed window to the front. Stairs lead to the first floor, with useful under-stairs storage housing the fuse box and solar panel switch. The hall includes a radiator, central heating thermostat, and a ceiling light point.
WC - 1.37m x 1.75m (4'6" x 5'9")
A convenient ground floor cloakroom with a low-level WC, pedestal wash basin with mixer tap, radiator, extractor fan, and ceiling light point.
Living Room - 3.81m x 3.43m (12'6" x 11'3")
A bright and comfortable living space, featuring a double-glazed window to the front aspect fitted with elegant shutters. Complete with a radiator and ceiling light point, this room offers a perfect area for relaxation.
Kitchen Diner - 5.33m x 2.77m (17'6" x 9'1")
The heart of the home, this open-plan kitchen diner is flooded with natural light from double-glazed windows and patio doors to the rear garden, all fitted with stylish shutters. The kitchen is well-appointed with a range of base and wall units, work surfaces, and a one and a half bowl sink with mixer tap. Integrated appliances include a fridge freezer, dishwasher, an AEG single oven with a 4-burner gas hob, splashback panel, and an AEG stainless-steel extractor canopy. The space also benefits from a radiator and spotlights, creating an ideal setting for cooking and entertaining.
Utility Room - 1.7m x 1.75m (5'7" x 5'9")
Practical utility space with a double-glazed window to the side aspect. It offers plumbing and space for an automatic washing machine and tumble dryer. The room houses an Ideal Logic gas-fired boiler serving central heating and hot water, along with a radiator and ceiling light point.
Landing
The first-floor landing features a double-glazed window to the side aspect, a mains wired fire alarm, and a ceiling light point. Two built-in cupboards provide ample storage with hanging rails and shelving.
Bedroom 1 - 3.86m x 3.15m (12'8" x 10'4")
A generous main bedroom with a double-glazed window to the front aspect, fitted with shutters. This room includes a radiator, a built-in double wardrobe with sliding mirror-fronted doors, a central heating thermostat, and a ceiling light point.
Ensuite - 1.65m x 1.7m (5'5" x 5'7")
Accessed from the main bedroom, this modern ensuite comprises a corner shower cubicle, a pedestal wash basin with mixer tap, and a low-level WC. Double-glazed windows to the front and side aspects, a heated towel rail, tiled splash areas, spotlights, and an extractor fan complete this space.
Bedroom 2 - 2.74m x 2.82m (9'0" x 9'3")
A comfortable bedroom with a double-glazed window to the rear aspect, fitted with shutters. Features include a radiator and a ceiling light point.
Bedroom 3 - 2.51m x 2.79m (8'3" x 9'2")
Another well-proportioned bedroom with double-glazed windows to the side and rear aspects, a radiator, and a ceiling light point.
Bathroom - 1.76m x 2.04m (5'9" x 6'8")
The family bathroom includes a double-glazed window to the side aspect, a pedestal wash basin, and a low-level WC. A panelled bath with mixer tap and a Mira electric shower and screen over, tiled splash areas, a heated towel rail, and an extractor fan ensure comfort and convenience.
Outside
The property benefits from a canopied entrance door to the side, with gas and electric meter cupboards. The front features a small area of shrubs and grass. To the side, a driveway provides off-road parking for two vehicles and includes an EV charging point. This leads to a larger-than-average single garage with an up-and-over door, power, and light, and a personal door to the rear garden. The good-sized rear garden offers a patio, an outside tap, brick walling, and timber fencing to boundaries. The garage also features solar panels on the roof with an EcoFlow converter.
Property Information
Local Council: Suffolk - Council Tax Band D
The property is freehold with registered title SK435585
Flood risk is very low.
All main utility services are connected.
There are no restrictive covenants, wayleaves, easements or rights of way.
Estimated Broadband speeds are Standard 16 mbps, Superfast 61mbps & Ultrafast 900mbps.