We tailor every marketing campaign to a customer’s requirements and we have access to quality marketing tools such as professional photography, video walk-throughs, drone video footage, distinctive floorplans which brings a property to life, right off of the screen.
Description
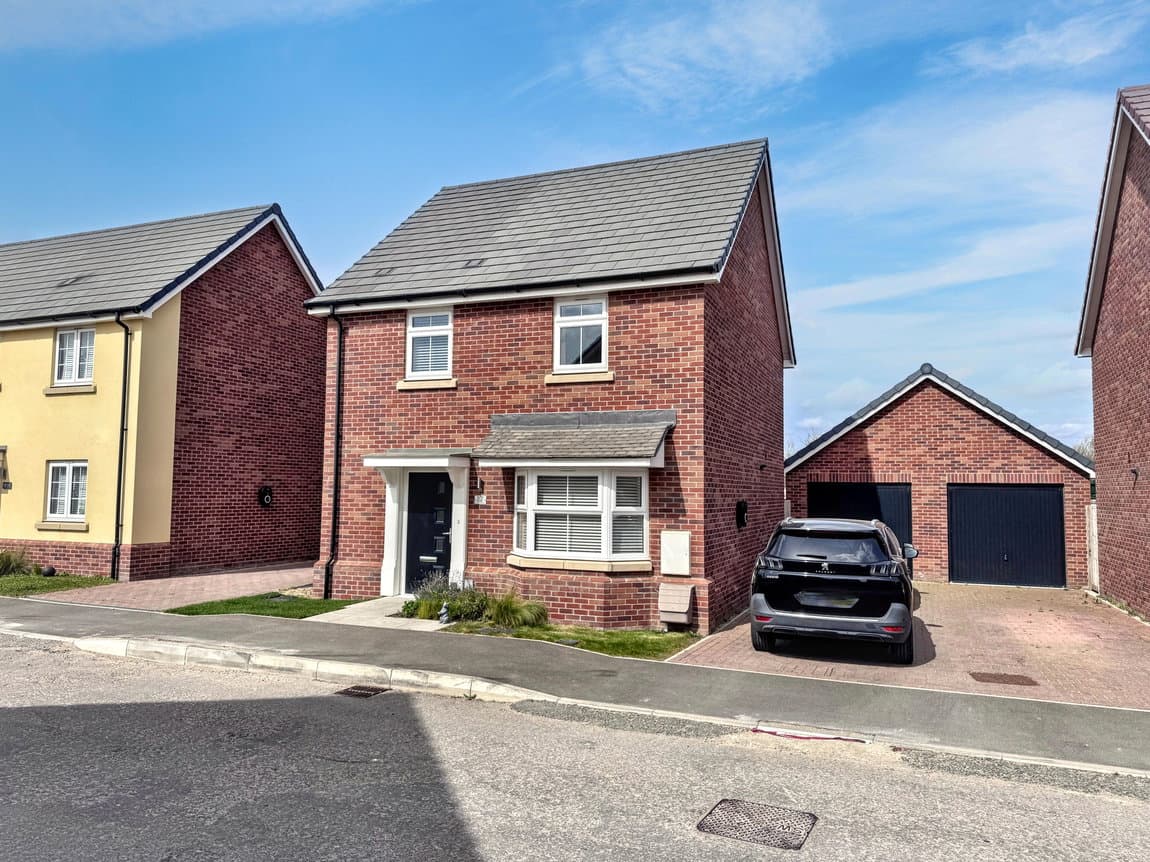
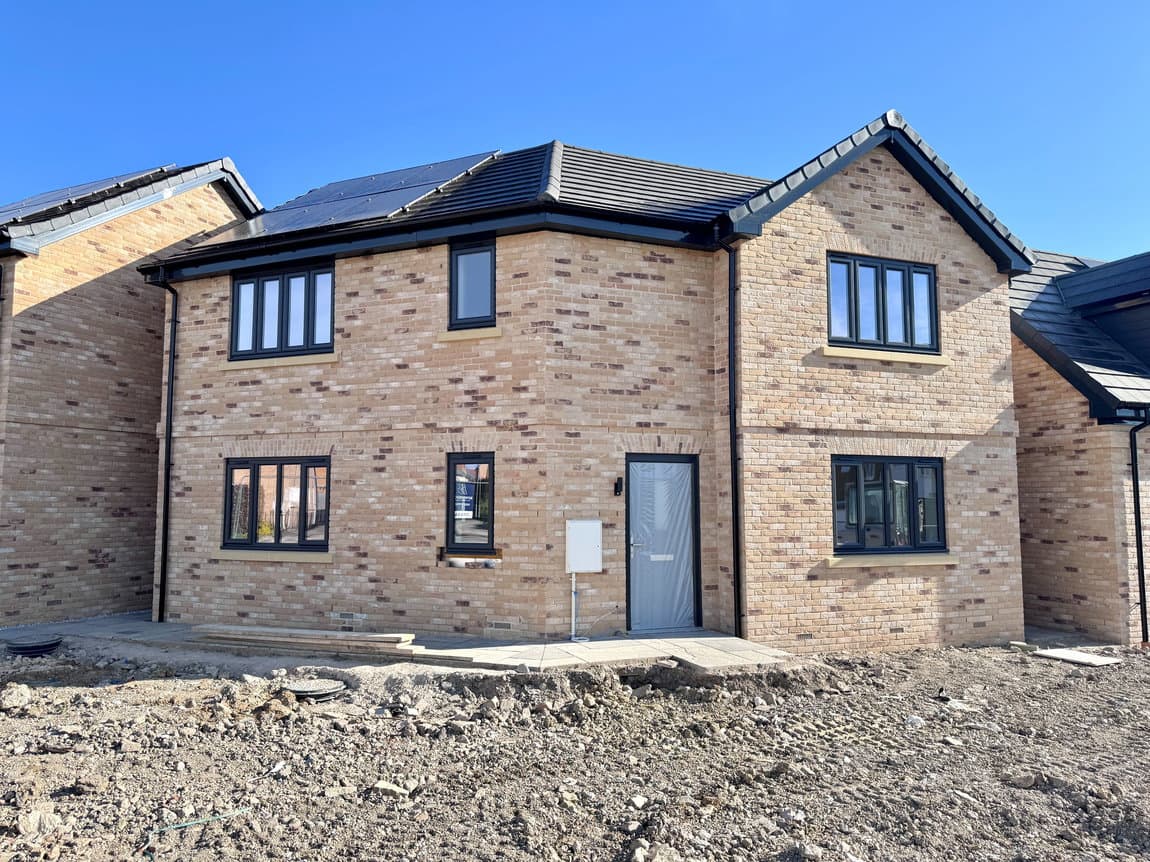
Constructed in 2020 by respected builders, Hills Residential, this good sized semi detached house benefits from gas central heating, double glazing, EV charging station, carport and parking for two vehicles, WC and ensuite and the addition of a Garden Office. With three double bedrooms and the remainder of a building warranty, viewing is recommended.
Fordham
The picturesque village of Fordham offers an excellent selection of amenities, with everyday essentials within easy reach. A convenience store sits alongside a number of local shops and services, including a village butchers and a handful of traditional country pubs, offering delicious home-cooked food. and the he popular Scotsdales and Simpsons Garden Centres with charming Cafés are a short walk from Terence Place. Larger supermarkets can be found within a 10-minute drive to either Ely or Newmarket.
Just a 30-minute drive from the property, Cambridge offers an impressive shopping selection, with the famous Grand Arcade amongst the city's myriad of attractions.
The A14 Newmarket bypass is less than a 10-minute drive away and provides a direct route into Cambridge to the east and Bury St Edmunds to the west. Both areas can be reached in around 30 minutes by car. The A11 link to Norwich and the Broads can also be reached within few minutes.
Those who prefer to travel by train will find Newmarket train station just a 15-minute drive away and Soham only 10 minutes, providing routes to Kings Cross in about an hour as well as Stansted Airport, Norwich. Peterborough and Ipswich.
Hallway
Part double glazed entrance door. Ceiling light point. Stairs to first floor with under stairs storage cupboard. Central heating thermostat. Radiator. Storage cupboard with fusebox.
WC - 1.57m x 0.89m (5'2" x 2'11")
Double glazed window to the front aspect. Wash basin in vanity unit with mixer tap. Low level WC. Radiator. Extractor fan. Spotlights.
Lounge Diner - 5.66m x 3.76m (18'7" x 12'4")
Double glazed window to the rear aspect and double glazed patio doors leading onto the rear garden. Radiator. TV point. Mains wired fire alarm. Two ceiling light points.
Kitchen/Breakfast Room - 4.06m x 3.3m (13'4"x 10'10"max)
Range of units at base and wall level with work surfaces over and incorporating a one and a half bowl stainless-steel sink with mixer tap. Integrated single oven with a 4-ring electric hob over, stainless-steel splash back and extractor above. Integrated fridge freezer. Integrated Zanussi dishwasher. Cupboard housing wall mounted Vaillant gas fired boiler serving central heating and hot water. Mains wired fire alarm. Extractor fan. TV point. Radiator. Spotlights. Double glazed window to the front aspect.
Landing
Radiator. Ceiling light point. Access to loft space.
Bedroom 1 - 3.71m x 2.84m (12'2" x 9'4")
Two double glazed windows to the front aspect. Radiator. Central heating thermostat. TV point. Built-in double wardrobe with mirror fronted sliding doors. Ceiling light point. Door to:
Ensuite - 1.88m x 1.17m (6'2" x 3'10")
Shower cubicle. Low level WC. Wash basin in vanity unit with mixer tap. Tiled splash areas. Heated towel rail. Extractor fan. Shaver socket. Spotlights.
Bedroom 2 - 3.76m x 2.69m (12'4" x 8'10")
Double glazed window to the rear aspect. Radiator. Ceiling light point. TV Point.
Bedroom 3 - 3.17m x 2.97m (10'5" x 9'9")
Double glazed window to the rear aspect. Radiator. Ceiling light point. TV Point.
Bathroom - 1.83m x 1.78m (6'0" x 5'10")
Panelled bath with shower screen, mixer tap and shower attachment. Wash basin in vanity unit. Low level WC. Heated towel rail. Shaver socket. Tiled splash areas. Extractor fan. Spotlights.
Outside
The frontage of the property has a path leading to the covered entrance door and a block paved driveway to the side with a carport, providing parking for two vehicles. There is an EV charging station, gas & electric meter cupboards to the side and a personal gate to the rear garden.
The rear garden is laid to lawn with a paved patio, outside water tap, power point, timber fencing to boundary and a useful garden office which measures approximately 11'5" x 7'1" internally.
Property Information.
Local Council is East Cambridgeshire District Council - Council Tax band is D.
The property is Freehold with registered title CB456445
Built by Hills Residential circa 2020.
Flood risk is very low.
All main utility services are connected.
Restrictions apply, but there are no Wayleaves, Easements or Rights of Way.
Estimated Broadband speeds are Standard 16mbps, Superfast 80mbps & Ultrafast 1800mbps.