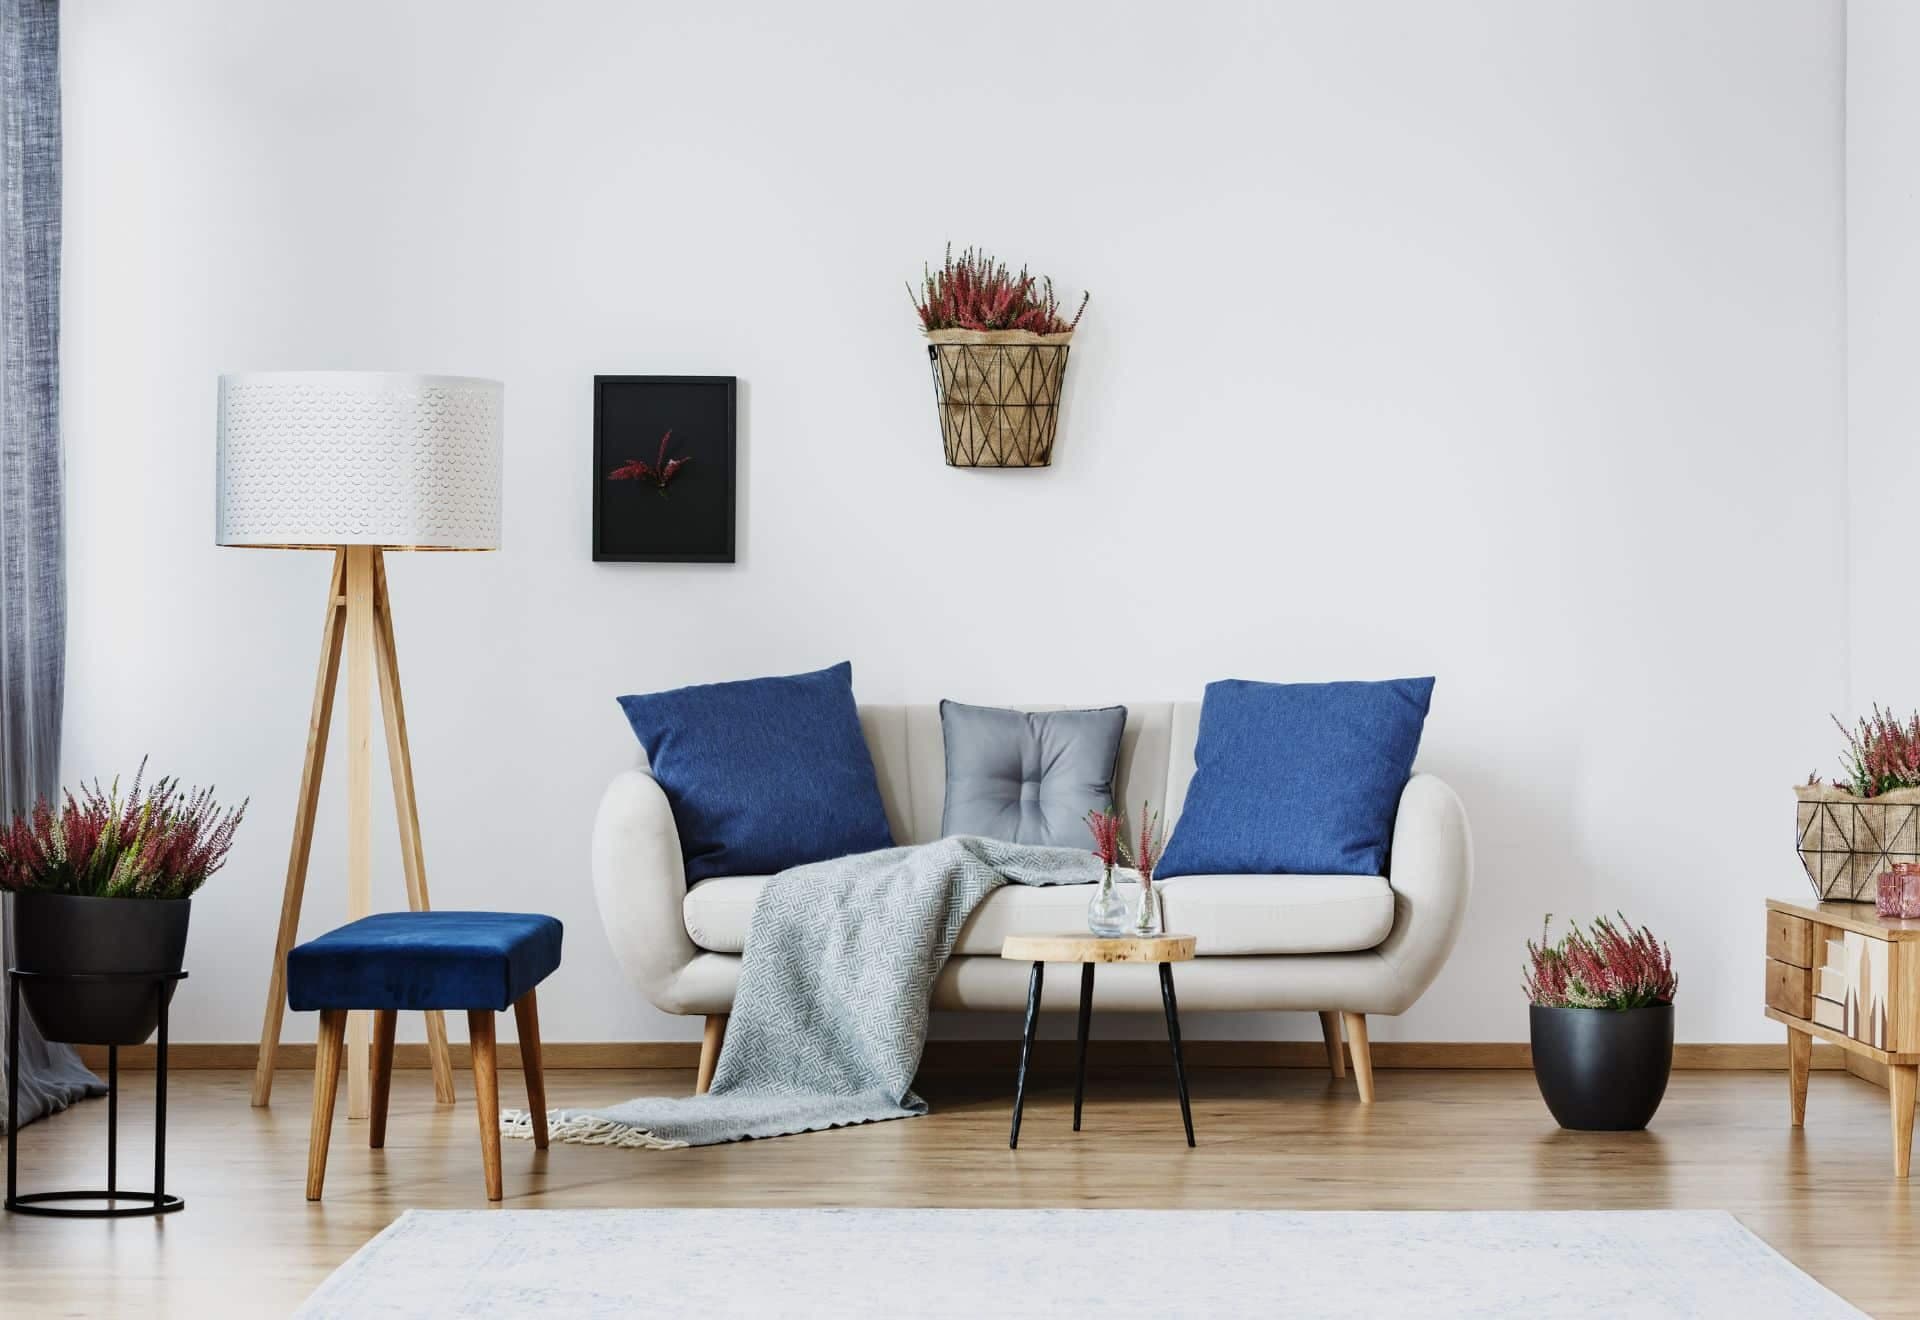
We tailor every marketing campaign to a customer’s requirements and we have access to quality marketing tools such as professional photography, video walk-throughs, drone video footage, distinctive floorplans which brings a property to life, right off of the screen.
READY NOVEMBER - OPEN THURSDAY-MONDAY 10AM-5PM BOOK AND APPOINTMENT TO VIEW OUR DEVELOPMENT. Located on this stunning development. 4 bedroom DETACHED TOWNHOUSE with Garage and Driveway. Solar panels and EV car charger. Lovely garden laid to lawn. All flooring included as standard.
READY FROM NOVEMBER - SITE OPEN THURSDAY - MONDAY, 10AM-5PM. BOOK AN APPOINTMENT TO VIEW OUR DEVELOPMENT.
Located on this stunning development is this 4 bedroom DETACHED TOWNHOUSE with a garage and driveway, solar panels and EV car charger. Lovely rear garden laid to lawn. All flooring and kitchen appliances included as standard.
Sitting Room - 6.09m x 3.45m (19'9" x 11'3")
Feature bay window to front elevation and bi folding doors to rear garden.
Kitchen/Diner - 8.22m x 3.27m (26'9" x 10'8")
Kitchen/Dining room with fitted flat fronted kitchen units to eye and base level. Integrated Bosch Appliances to include, 2 x Single ovens, induction hob and extractor hood, Microwave oven, integrated dishwasher, tall fridge and separate tall freezer and wine fridge. the kitchen also comes with Quartz worktops. Bi-Folding doors onto the garden.
WC
First Floor
Bedroom 2 - 3.32m x 2.78m (10'8" x 9'1")
With dressing area and fitted wardrobes
Ensuite Shower room
With walk in shower cubicle, Low level WC and wash hand basin. Porcelanosa wall tiling and chrome heated towel rail.
Bedroom 3 - 3.03m x 3.53m (9’11" x 11'7")
Bedroom 4 - 3.86m x 2.93m (12'8" x 9'7")
Family Bathroom
With Panelled bath and shower over, glass shower screen. Low level WC and wash hand basin.