We tailor every marketing campaign to a customer’s requirements and we have access to quality marketing tools such as professional photography, video walk-throughs, drone video footage, distinctive floorplans which brings a property to life, right off of the screen.
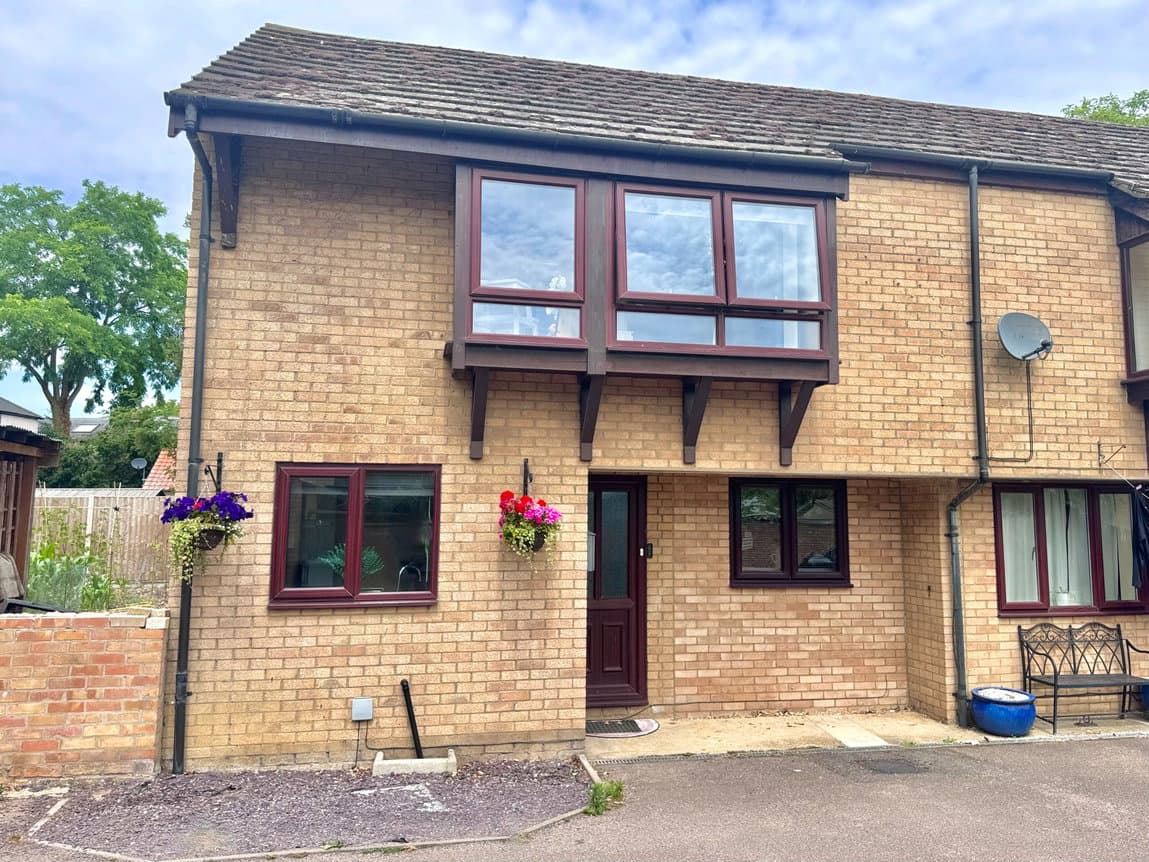
This well presented and surprisingly spacious park home is situated on this popular park home site which has secure gated access. and is situated close to the River Ouse and Marina, ideal for nice walks. The home has 2 bedrooms, dressing room, ensuite, study, large living room and large kitchen/diner. It also has a good-sized private rear garden , double glazing, LPG heating and allocated parking area. Must be viewed for full appreciation - Cash purchasers only.
Description.
This well presented and surprisingly spacious park home is situated on this popular park home site which has secure gated access. and is situated close to the River Ouse and Marina, ideal for nice walks. The home has 2 bedrooms, dressing room, ensuite, study, large living room and large kitchen/diner. It also has a good-sized private rear garden , double glazing, LPG heating and allocated parking area. Must be viewed for full appreciation - Cash purchasers only.
Lobby - 1.63m x 0.99m (5'4" x 3'3")
Cloaks cupboard. Radiator. Part double glazed entrance door. Coved ceiling with spotlights. Multi-paned door to the kitchen/Diner.
Kitchen/Diner - 5.87m x 4.06m (19'3" x 13'4")
Double glazed windows to the side aspects and double glazed door to the side. Range of units at base and wall level with work surfaces. and incorporating a one and a half bowl sink with mixer tap, 4-Burner gas hob and stainless steel extractor. canopy above, Integrated double ovens. Integrated fridge freezer. Cupboard housing Baxi gas fired boiler serving central heating and hot water. Two radiators. Coved ceiling with spotlights and light point. Storage cupboard. Opening to Inner hall. Door to Study.
Study - 1.93m x 1.42m (6'4" x 4'8")
Double glazed window to the side aspect. Radiator. Built-in cupboard with shelving. Coved ceiling with light point.
Living Room - 5.89m x 3.43m (19'4" x 11'3")
Spacious room with double-glazed window to the side and two double-glazed windows to the rear overlooking the garden. Coved ceiling with spotlights. Two radiators. Feature gas fire with stone effect surround.
Inner Hall. - 1.75m x 0.84m (5'9" x 2'9")
Radiator. Central heating thermostat. Access to loft space. Coved ceiling.
Bedroom 1 - 3.15m x 2.95m (10'4" x 9'8")
Double glazed bow window to the side aspect. Radiator. Coved ceiling with light point. TV point. Access to:
Dressing Area - 2.08m x 1.19m (6'10" x 3'11")
Double set of built-in double wardrobes and shelved cupboard. Fuse box. Door to Ensuite.
Ensuite - 2.11m x 1.52m (6'11" x 5'0")
Corner shower cubicle. Low level WC. Wash basin in vanity unit with mixer tap. Heated towel rail. Double glazed window to the side aspect. Fully tiled walls. Extractor fan. Ceiling light point.
Bedroom 2 - 2.74m x 2.87m (9'0" x 9'5")
Double glazed window to side aspect. Built-in triple wardrobe and cupboard with shelving. Radiator.
Bathroom - 2.01m x 1.68m (6'7" x 5'6")
Panelled bath with mixer tap and folding shower screen. Fully tiled walls. Heated towel rail. Double glazed window to the front aspect. Low level WC. Wash basin in vanity unit with mixer tap and cupboard under. Ceiling light point. Extractor fan.
Outside
The site is accessed via secure gates and has an allocated parking area to the front of the property. There is a small area of lawn to the side, shrub bedding, gas meter cupboard and a pathway to the entrance door which then leads to the rear garden via a timber gate.
The good-sized rear garden is laid to shingle with raised flower and shrub beds path to a timber summerhouse and timber fencing to the boundaries. The garden wraps around to the side with a water tap, outside power point, timber swing seat, further shed and steps to a door into the kitchen and a gate to the front.
Property Information.
Local Council is East Cambridgeshire District Council
Council Tax Band is A.
The site is registered with title CB441883 (Whole site)
Site Rent is £426 per month.
Flood risk is very low.
Heating is via LPG. Mains water and electricity are connected.
Park Home restrictions apply but there are no Wayleaves, Easements or Rights of Way
Estimated broadband speeds are Standard 7mbps, Superfast 48mbps & Ultrafast 1800mbps
Cash purchasers only (Park Homes are not eligible for mortgages.
Park Home rules apply (Ask for details)