We tailor every marketing campaign to a customer’s requirements and we have access to quality marketing tools such as professional photography, video walk-throughs, drone video footage, distinctive floorplans which brings a property to life, right off of the screen.
Description
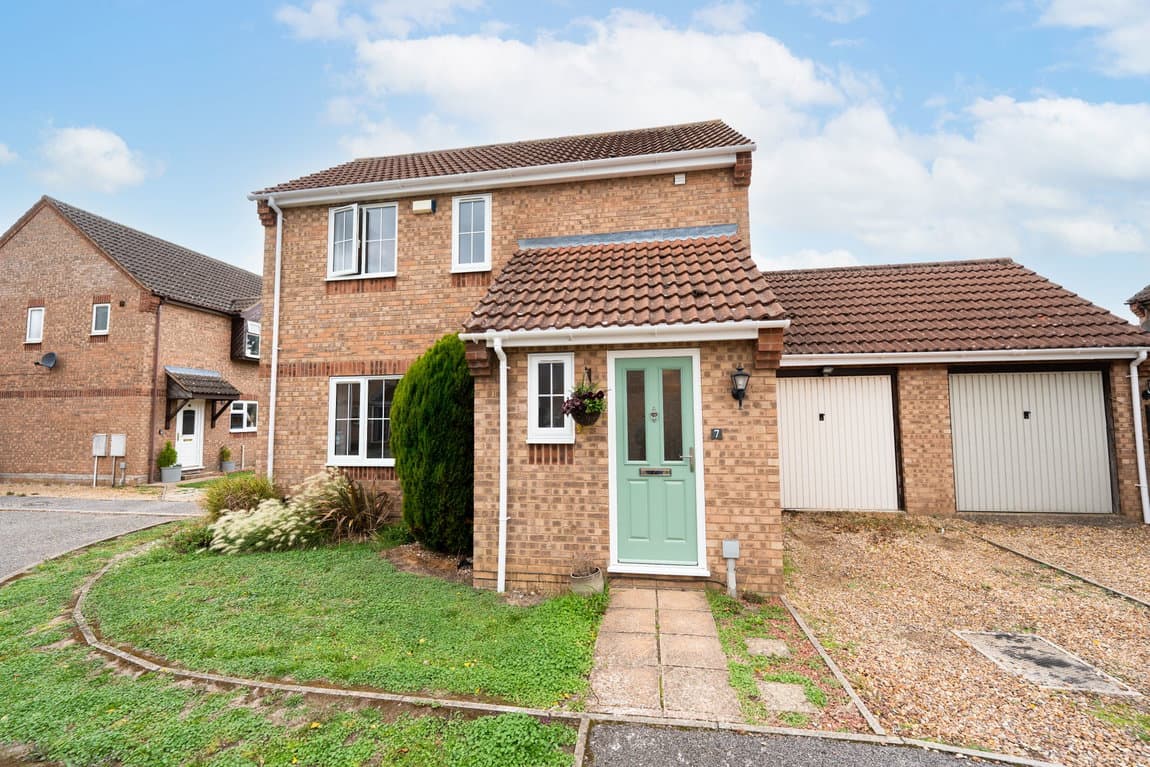
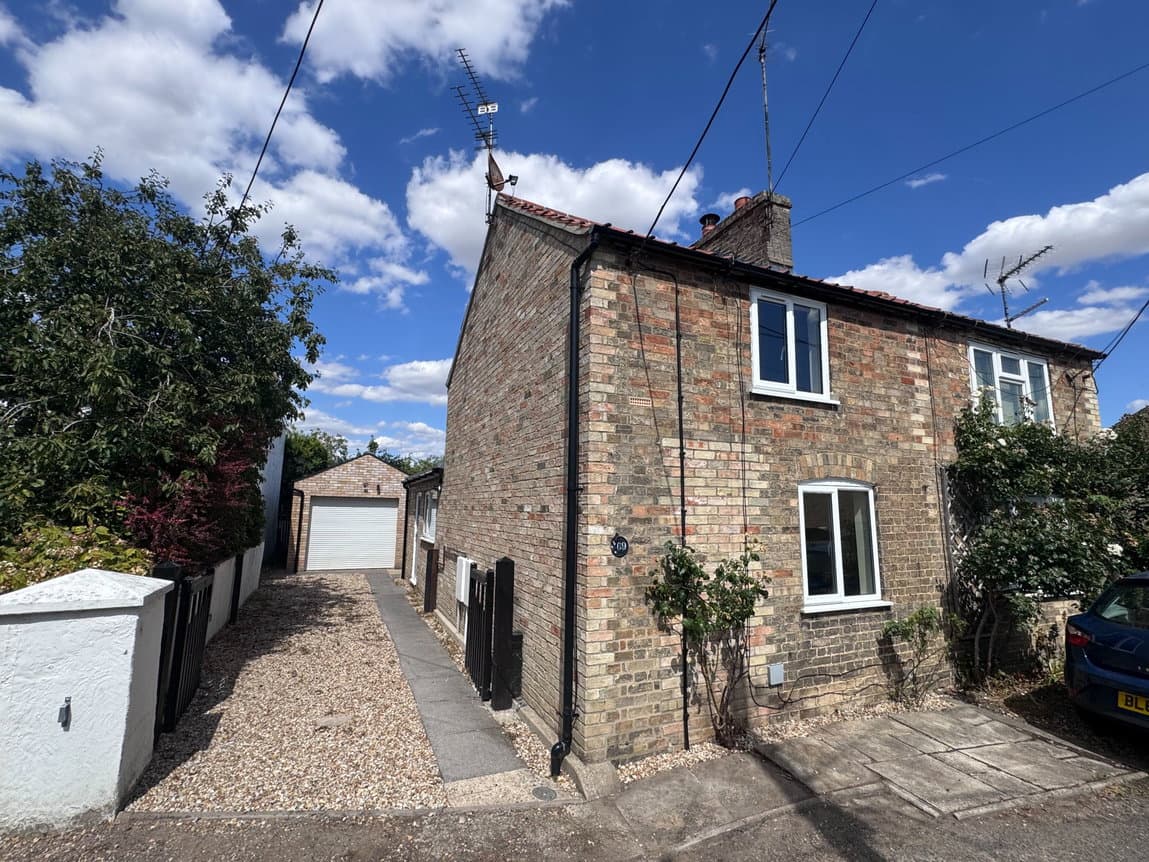
Well presented 2 bed semi detached home built by Bloor Homes in 2020. This ideal first time purchase offers double glazing, gas central heating, Utility, WC, Ensuite, two parking spaces and open views to the front. Situated in a cul-de-sac on this popular village, early viewing is recommended.
Isleham
Isleham is an historic rural fenland village with population of circa 2,500 lying in the south-east corner of Cambridgeshire. It is situated about 6 miles north east of the racing town of Newmarket, 8 miles from Ely, and about 5 miles from Mildenhall. The A14 is readily accessible providing links to major road networks. The village has 3 churches, 4 shops and 3 Public Houses, a community centre where there are also cricket and football pitches, a Multi Use Games Area (MUGA) for tennis etc and a skate park. A popular attraction is the nearby Marina. There is a pre-school playgroup and a primary school catering for four and a half to eleven year olds from Isleham & surrounding villages.
Entrance Hall
Part double glazed entrance door. Stairs to first floor. Radiator. Mains wired fire alarm. Ceiling light point. Door to:
Living Room - 4.11m x 3.53m (13'6" x 11'7")
Double glazed window to the front aspect. TV & Telephone points. Radiator. Understairs cupboard with Fuse Box. Ceiling light point. Door to:
Kitchen/Diner - 3.53m x 3.02m (11'7" x 9'11")
Range of units at base and wall level with work surfaces over incorporating a one and a half bowl sink with mixer tap. Tiled splash areas. Integrated Zanussi single oven with Zanussi 4-burner gas hob over and a stainless-steel extractor canopy above. Integrated AEG fridge freezer. Integrated Zanussi dishwasher. Radiator. Ceiling light point. Double glazed patio doors and side windows to the rear garden. Door to:
Utility - 1.63m x 0.99m (5'4" x 3'3")
Wall mounted Ideal Logic gas fired boiler serving central heating and hot water.Work surface with space under and plumbing for automatic washing machine. Ceiling light point. Door to:
WC - 1.45m x 0.99m (4'9" x 3'3")
Low level WC. Wall hung wash basin with mixer tap. Tiled splash areas. Ceiling light point.
Landing
Access to loft space. Ceiling light point.
Bedroom 1 - 2.92m x 2.31m (9'7" x 7'7")
Double glazed window to the rear aspect. Radiator. TV & Telephone points. Ceiling light point. Door to:
Ensuite - 2.82m x 1.63m (9'3" x 5'4")
Low level WC. Wall hung wash basin with mixer tap. Heated towel rail. Shower cubicle with rainfall shower-head. Double glazed window to the rear aspect. extractor fan. Ceiling light point.
Bedroom 2 - 3.58m x 2.54m (11'9" x 8'4")
Two double glazed windows to the front aspect. Radiator. Ceiling light point. Over stairs wardrobe/cupboard.
Bathroom - 2.13m x 1.63m (7'0" x 5'4")
Double glazed window to the side aspect. Wall hung wash basin with mixer tap. Low level WC. Radiator. Panelled bath with mixer tap and shower attachment. Tiled splash areas. Ceiling light point. Shaver socket. Extractor.
Outside
The frontage faces an area of open space and has a small area of garden with path to the entrance door, gas and electric meter cupboards and parking for two vehicles to the side wit a gate to the rear garden.
The rear garden is enclosed in timber fencing with an area of patio and lawn. Timber garden shed. Power points and outside water tap.
Property Information.
Local Council is East Cambridgeshire District Council. Tax Band is B.
The property is Freehold with registered title CB461452
Built by Bloor Homes in 2020/21.
All main utility services are connected.
Flood risk is very low.
Restrictions apply, but there are no Wayleaves, Easements or Rights of Way.
Estimated broadband speeds are Standard 4mbps, Superfast 80mbps & Ultrafast 1800mbps.
ID & AML Checks
Move with Us as the appointed agent on behalf of the developer, is required to conduct ID/AML and source‑of‑funds checks for the properties they sell via the chosen estate agents. They charge purchasers £49 (plus VAT) to cover the cost of this legal requirement.
Should an offer be accepted, this charge will be payable and taken by phone as part of the purchaser compliance call before a memorandum of sale can be issued. A copy of the completed purchaser CDD documentation can be provided upon request.